Schindler Slovakia
See all projects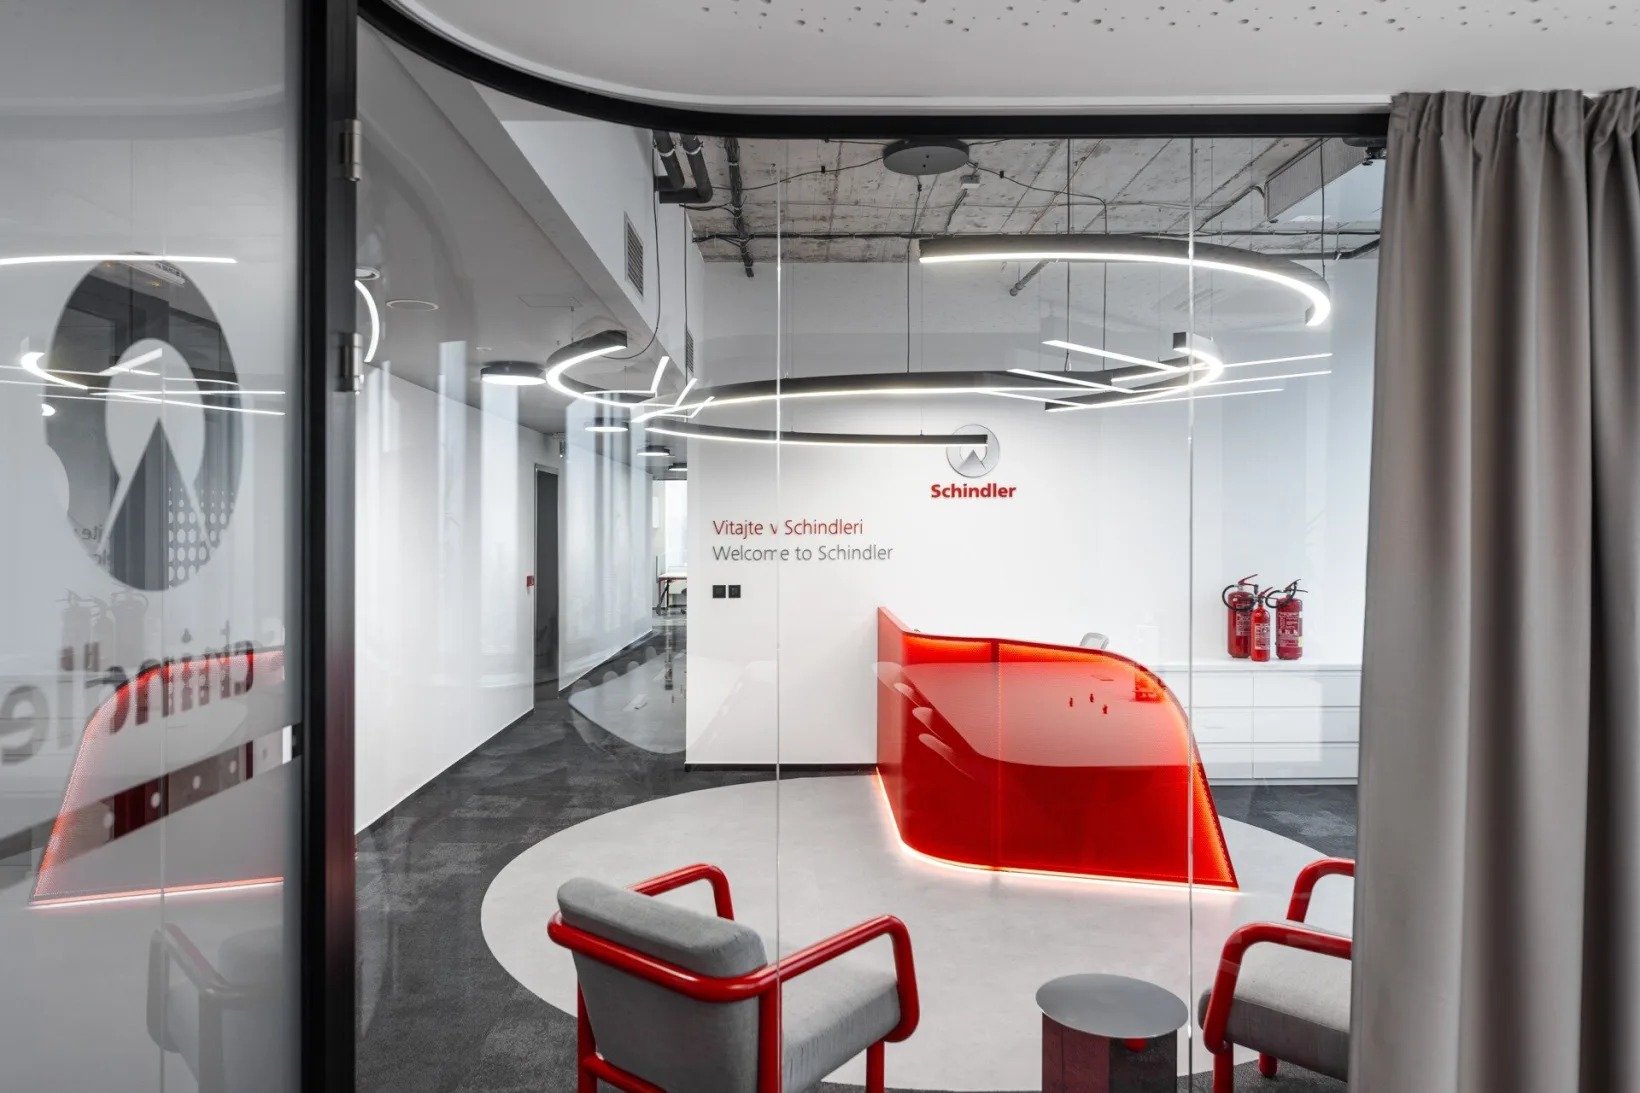
- Year
- 2024
- Floor area
- 650 m²
- Location / city
- City Business Center & Bratislava
- Architect
- concept.a
- Photographer
- Oldřich Hrb
What the client said
After many years, our offices needed a renovation, and I’m glad we put ourselves in the hands of joyfor space. They were able to adapt to our corporate rules while always responding to any need that arose during the project. Even though we hesitated about the refresh for a long time, today we can see how much functional offices can move the overall running of our company forward.
How it went
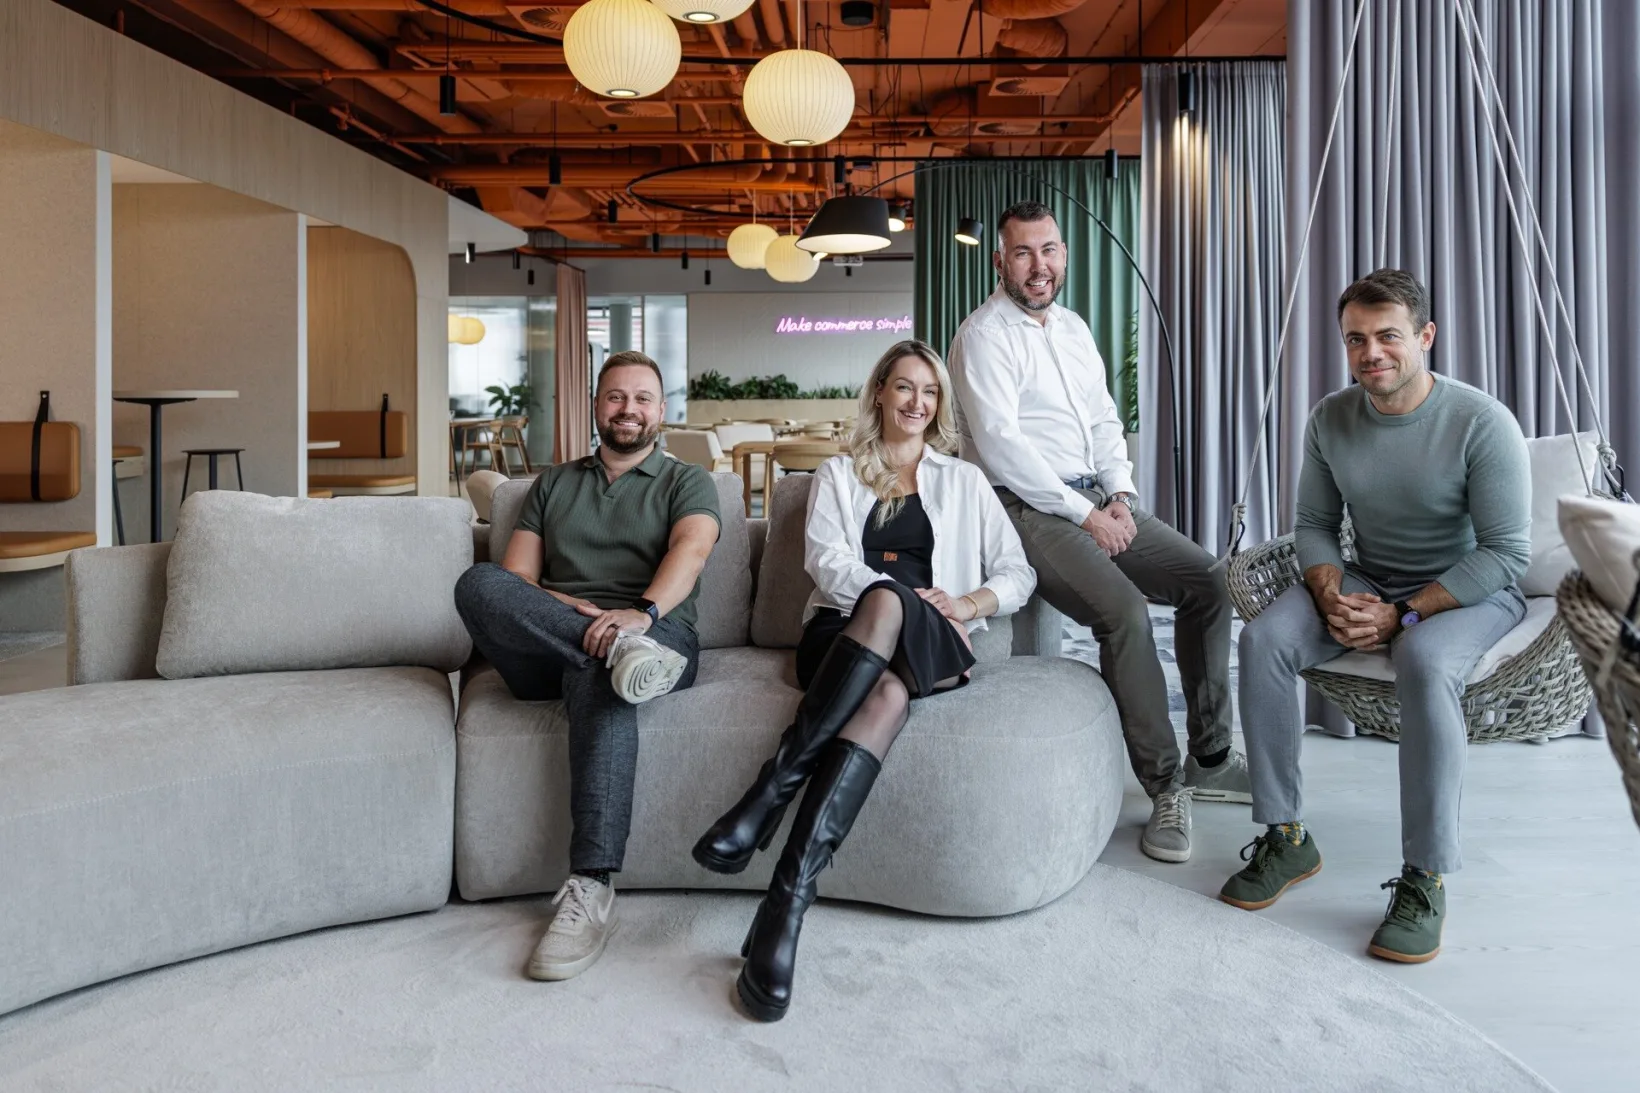
🇸🇰 I’m happy to present the completed office project for Schindler CZ/SK – lifts and escalators – at their Bratislava branch. Thorough preparation was the foundation of the whole project, which, with breaks, took more than a year and a half from the first meeting to the handover of the keys.
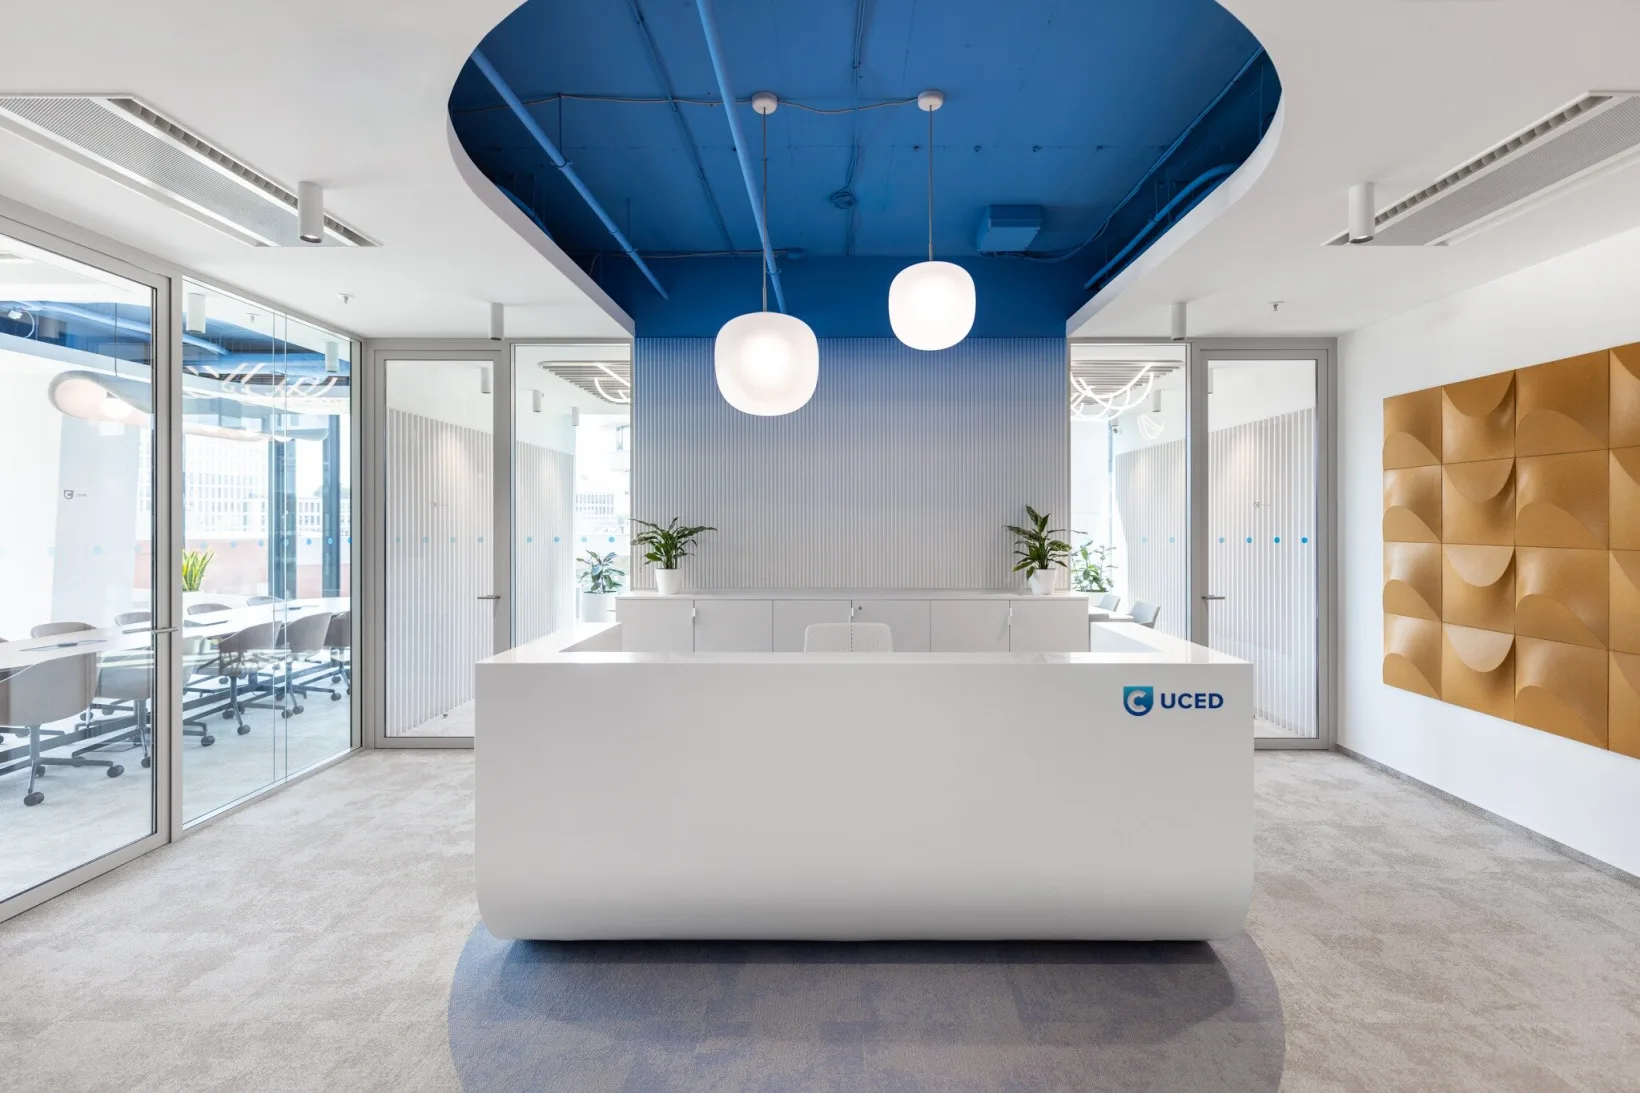
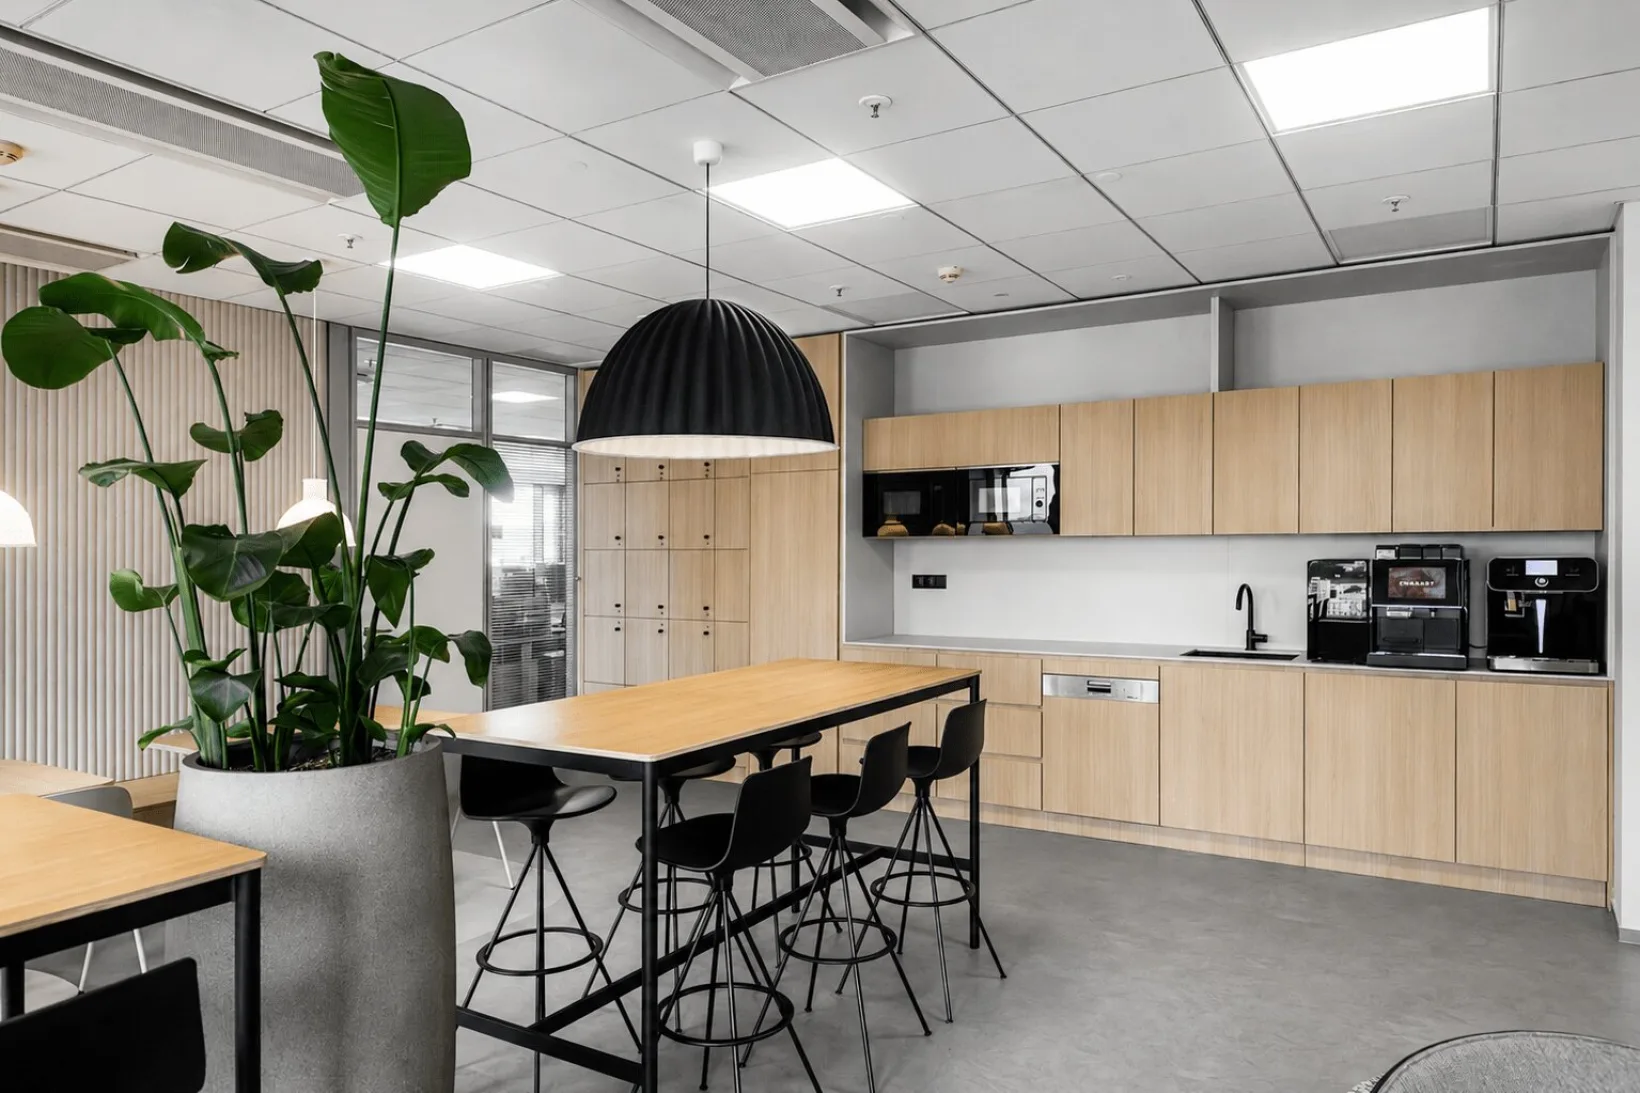
⏰ Schindler has occupied the 24th floor of the CBC I building for 17 years, and after such a long time a proper refurbishment was due. Together with Andrea Pastrnek, we left no stone unturned: we completely changed the layout, created the missing dining and relaxation zone, turned the reception around, played with the mood of the lighting, worked on the acoustics of the whole space and, overall, gave the space a new direction.
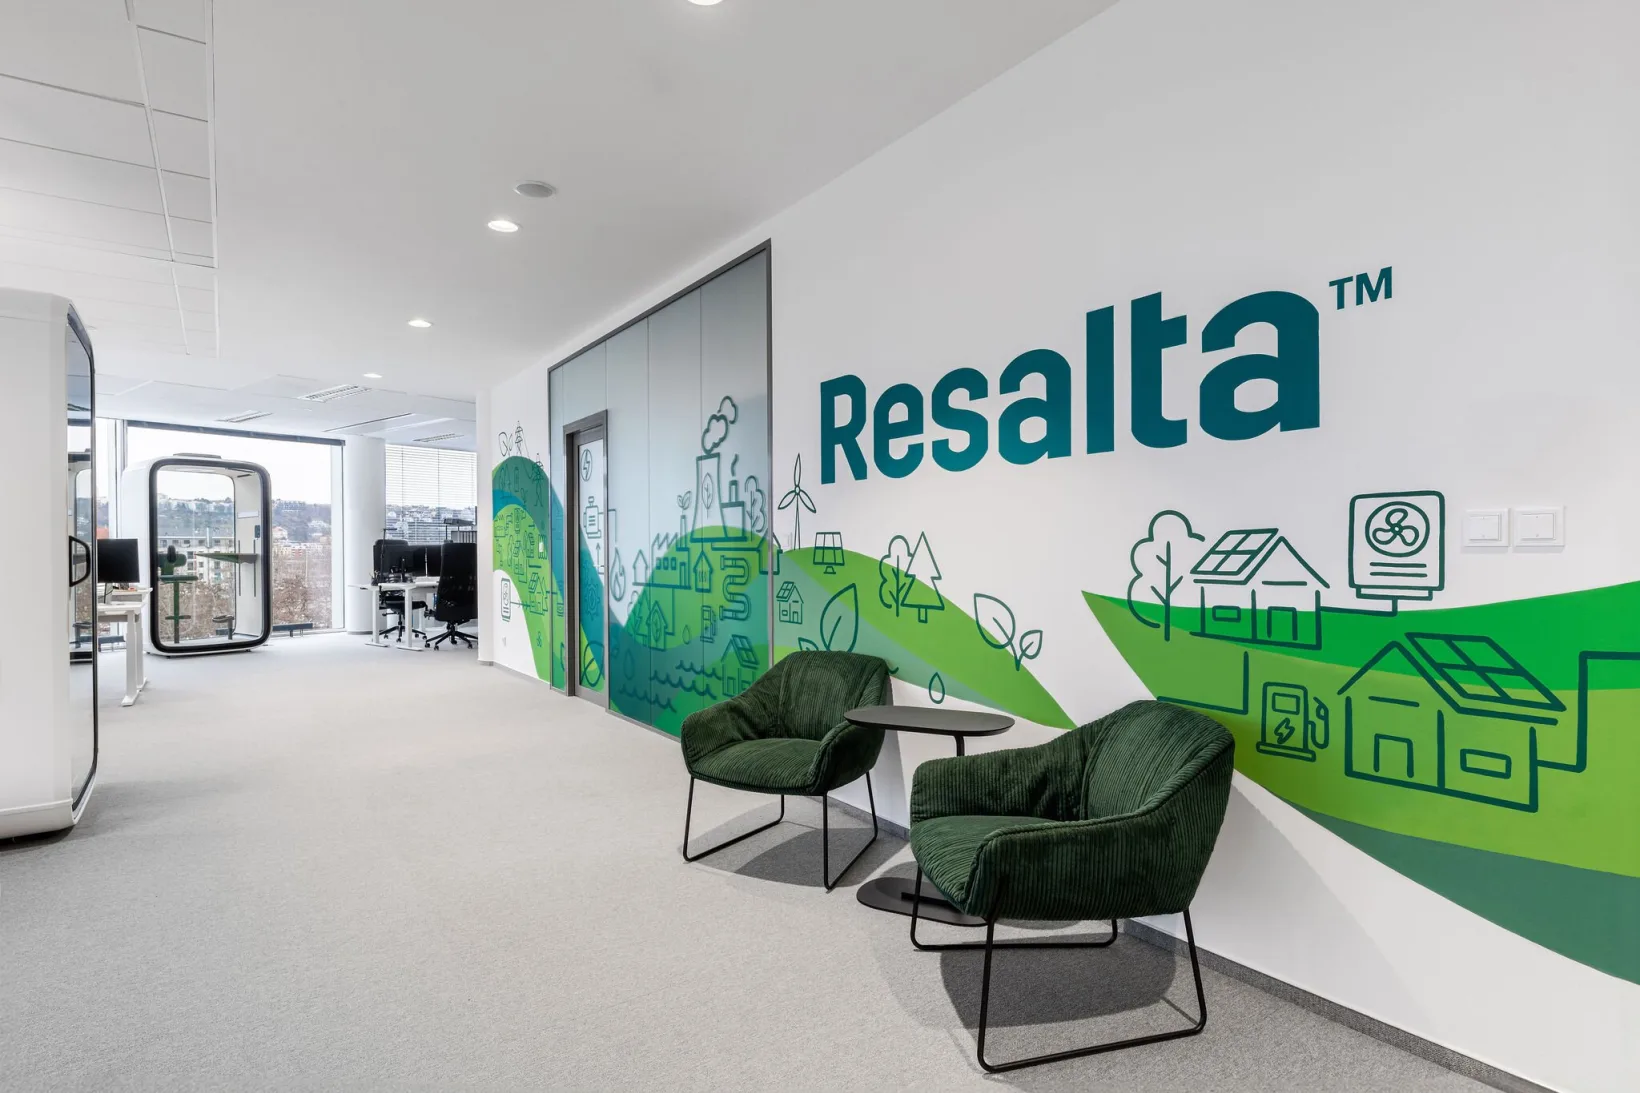
🧲 The shapes of escalators run through the whole space; we turned the lift controls into a design wall and light fittings, were given a free hand in the relaxation area, and tried to reflect the spirit of the company throughout the offices.
Project gallery
Planning a similar space?
Let's meet