Slovanet
See all projects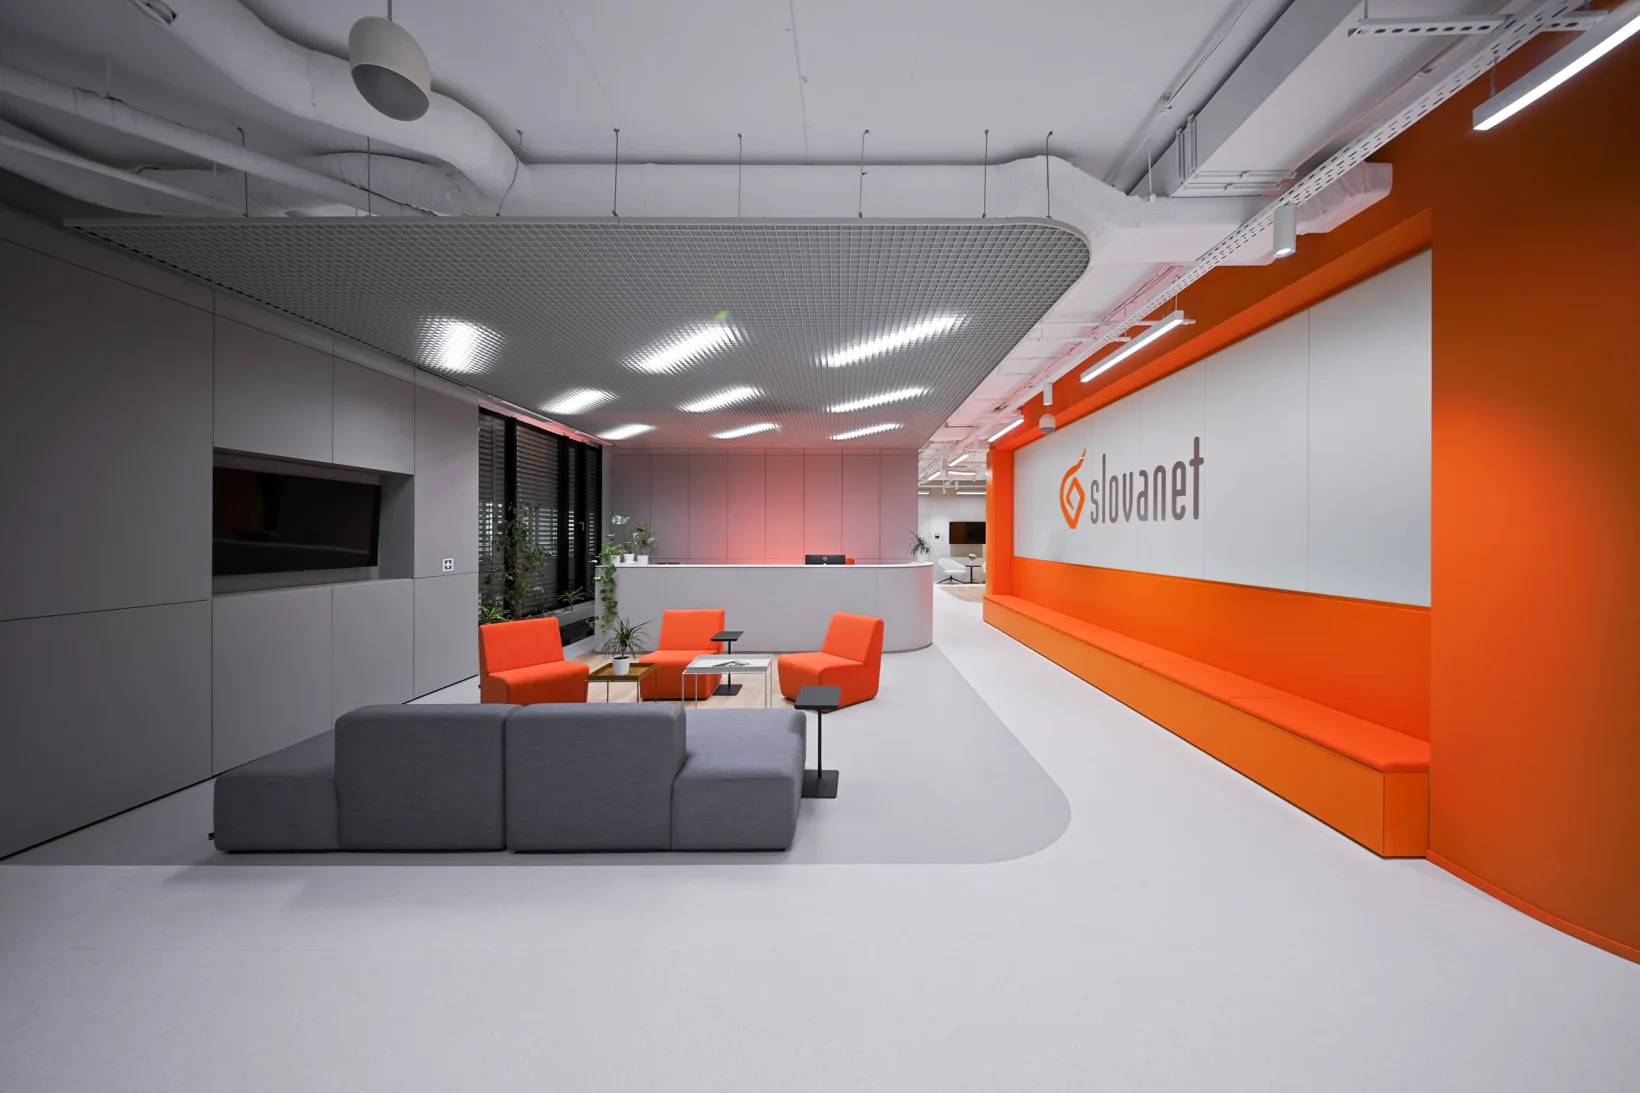
- Year
- 2024
- Floor area
- 1531 m²
- Location / city
- Galvaniho Business Center V & Bratislava
- Architect
- ZEIT Architects
- Scope of my work
- Seven months of intensive cooperation as Project Manager on the side of the client, Slovanet.
How it went
Seven months of intensive cooperation as Project Manager on the side of the client, Slovanet. The big change and an unplanned move to the modern Galvaniho Business Center V building was a race against time for me as well as for the architects of ZEIT Architects.
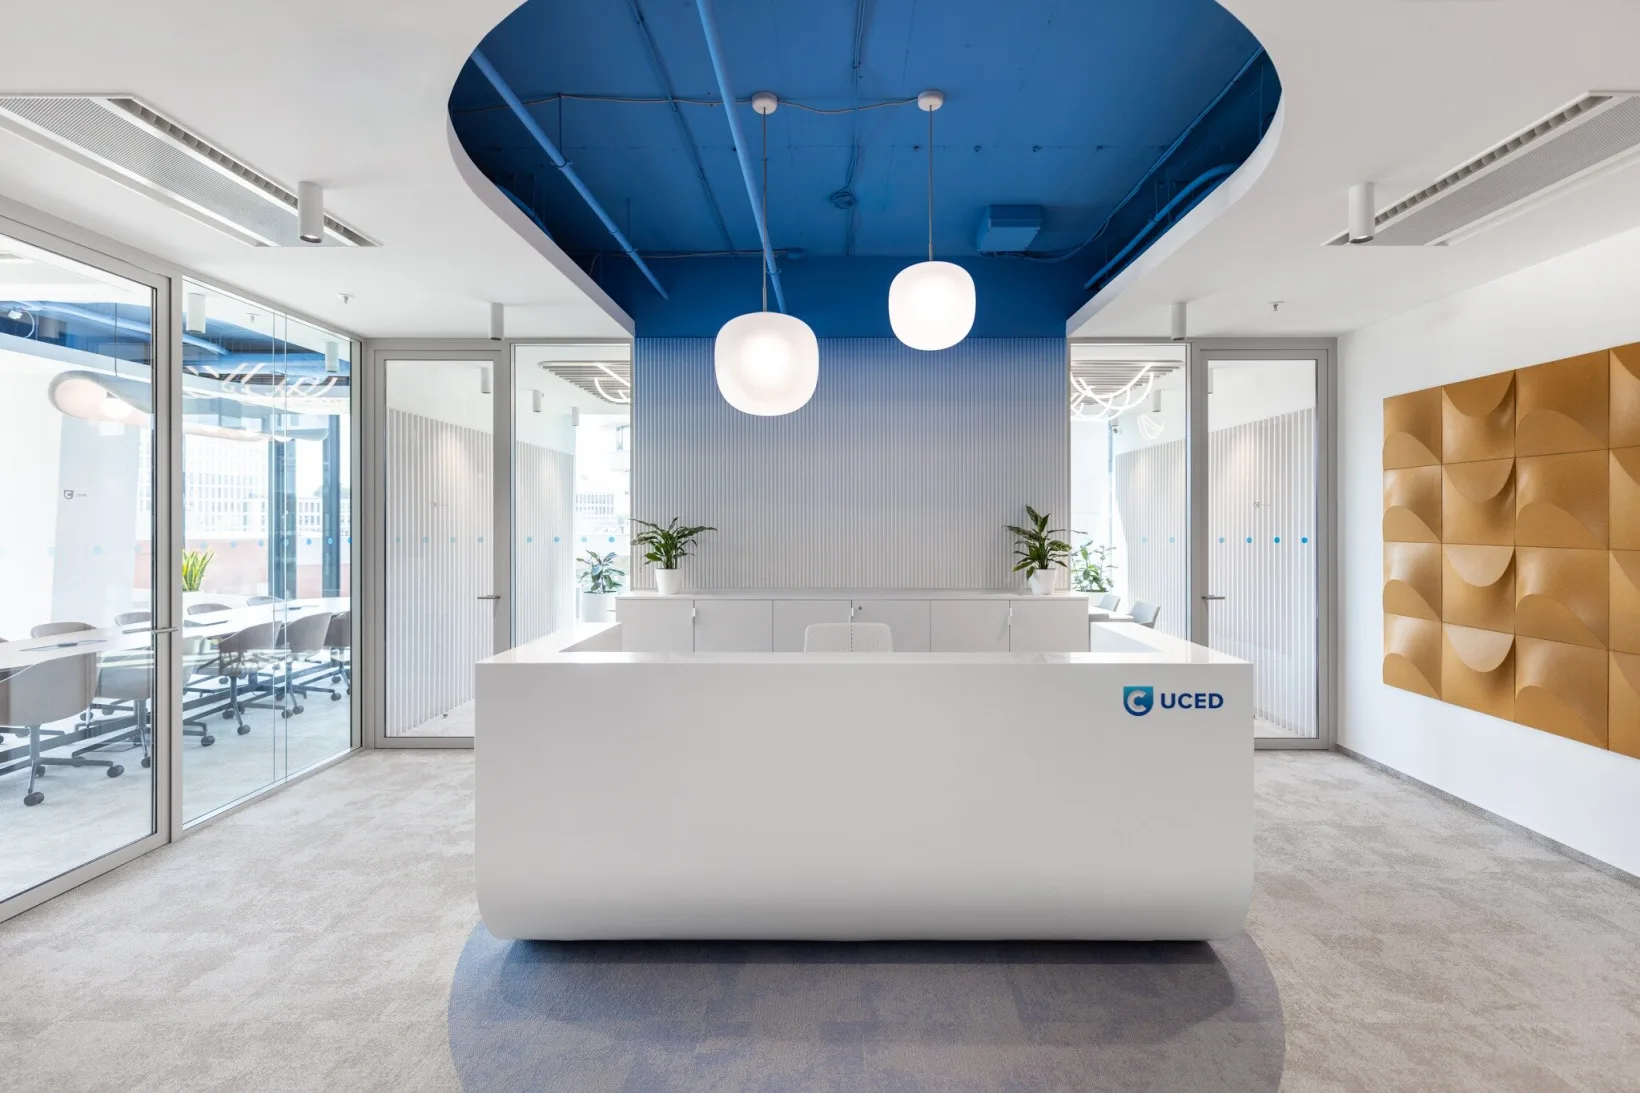
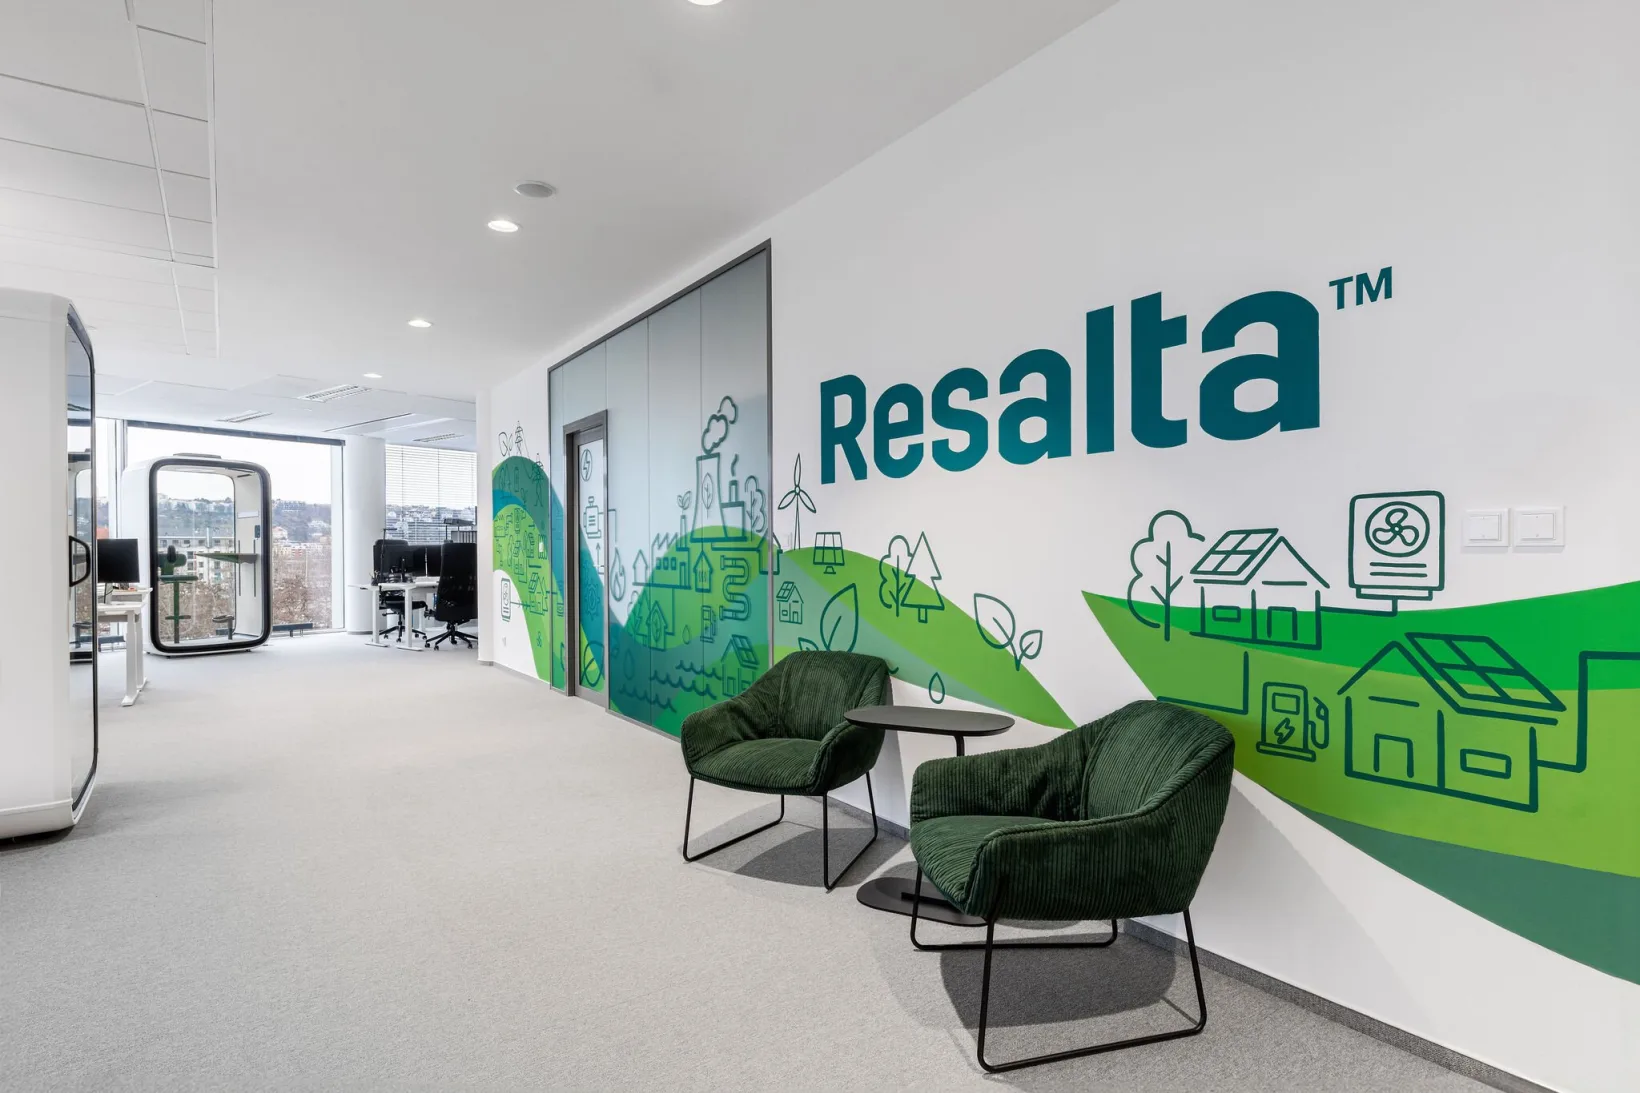
The whole concept of the space is based on the idea of a computer motherboard and its layout; the colour scheme was matched both to the company’s corporate identity and to selected ports that appear in the computer world.
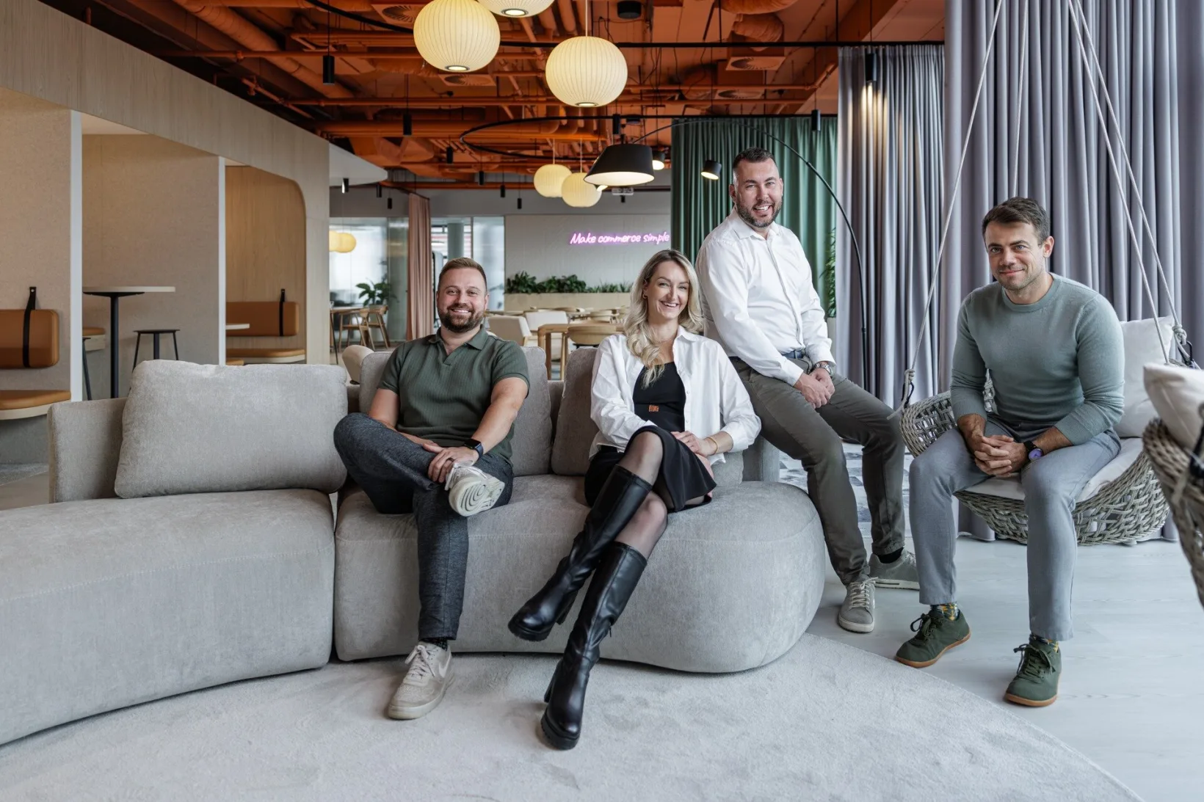
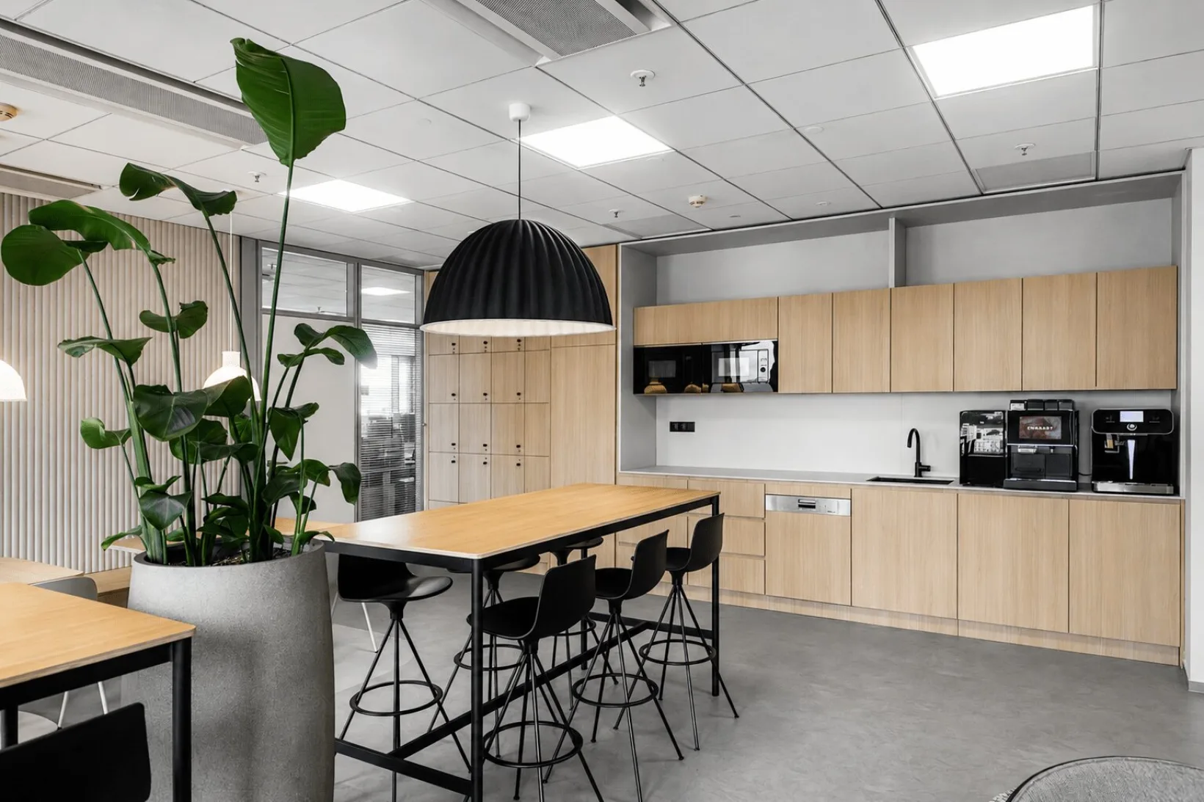
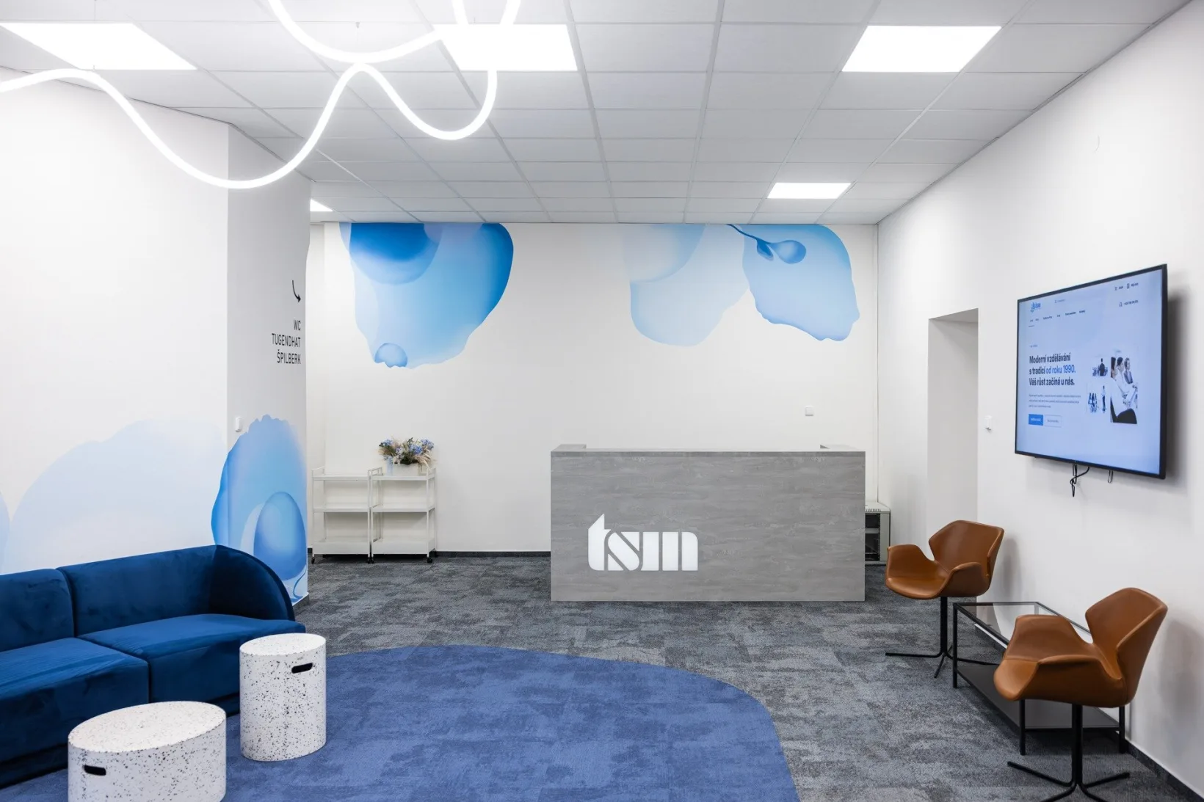
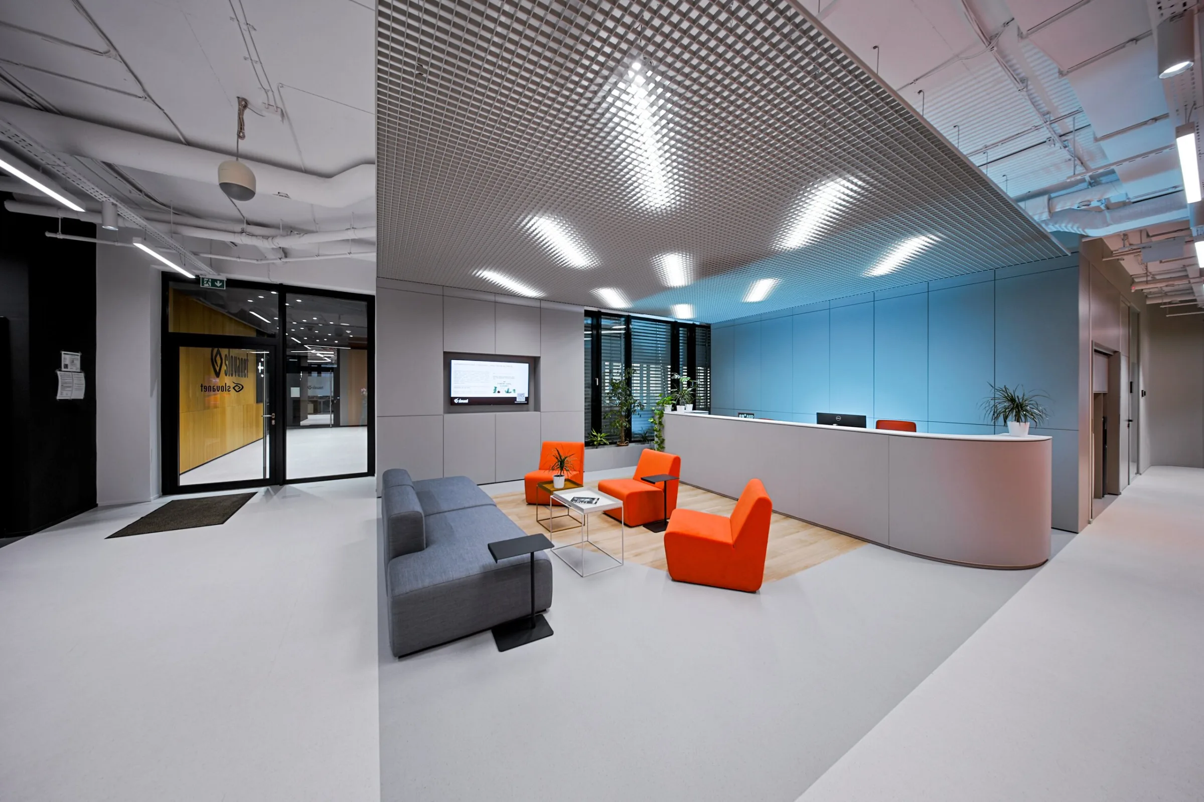
Across 1,531 m², the emphasis was on connecting the whole company, airiness, acoustics and soft seating. The dominant feature is the exposed ceiling along the entire connecting corridor, lit by custom-made “dash-dot” lighting.
A project demanding in its timing, cost management and the need to push suppliers, with a record-short construction and fine-tuning period.
This change will kick-start Slovanet’s further growth – the smiles on employees’ faces in their new environment are the best indicator for me and for ZEIT.
Project gallery
Planning a similar space?
Let's meet